Save
Ask
Tour
Hide
Share
$399,900
12 Days On Site

4094 E M 36
Hamburg Township, MI 48169

Single Family Residence|Pending
4
Beds
3
Total Baths
3
Full Baths
2,199
SqFt
$182
/SqFt
1979
Built
County:
Livingston

Due to the health concerns created by Coronavirus we are offering personal 1-1 online video walkthough tours where possible.
Call Now: 1-810-360-3163
Is this the listing for you? We can help make it yours.
1-810-360-3163
4094 E M 364094 E M 364094 E M 364094 E M 36
Save
Ask
Tour
Hide
Share

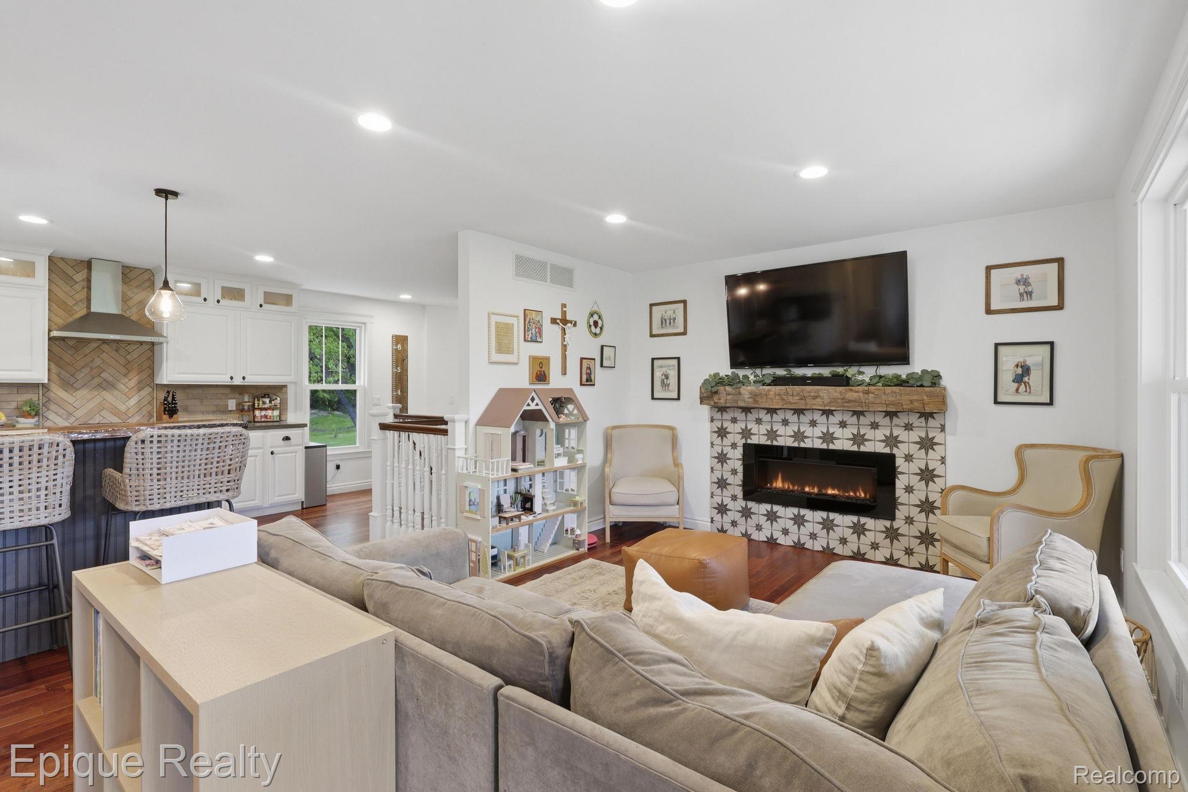
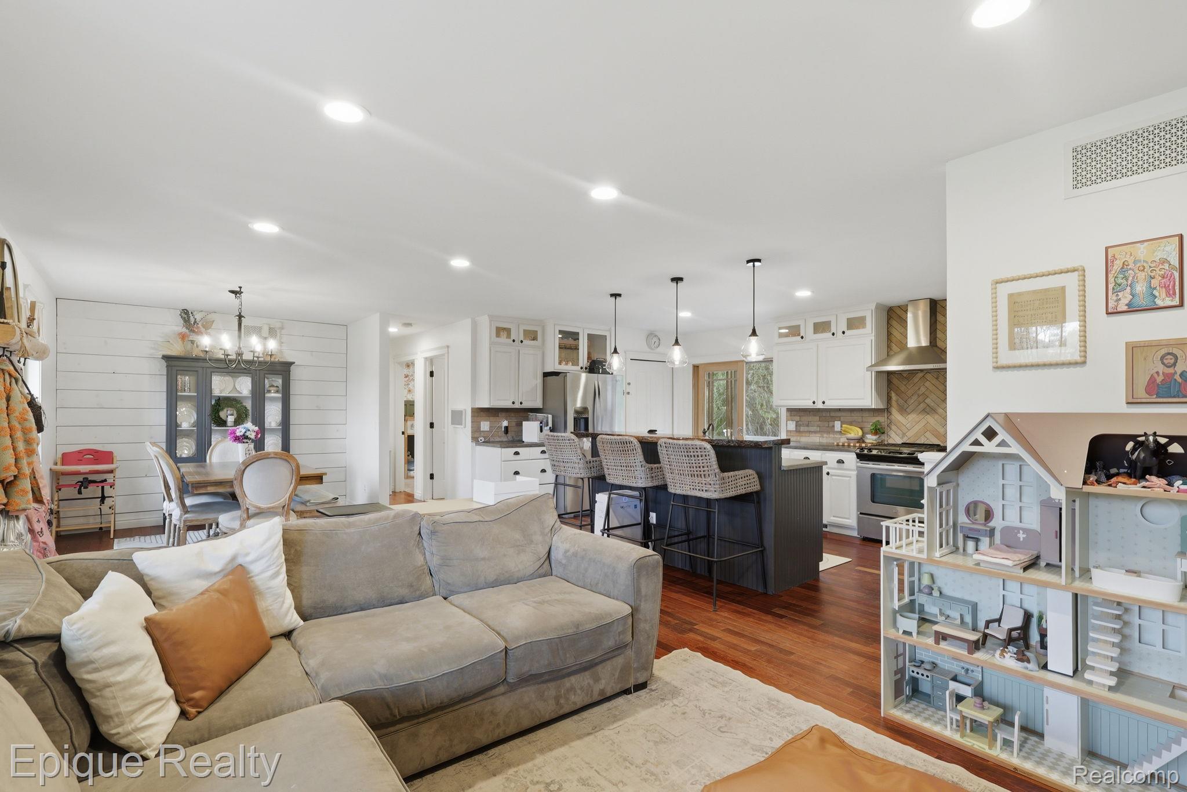
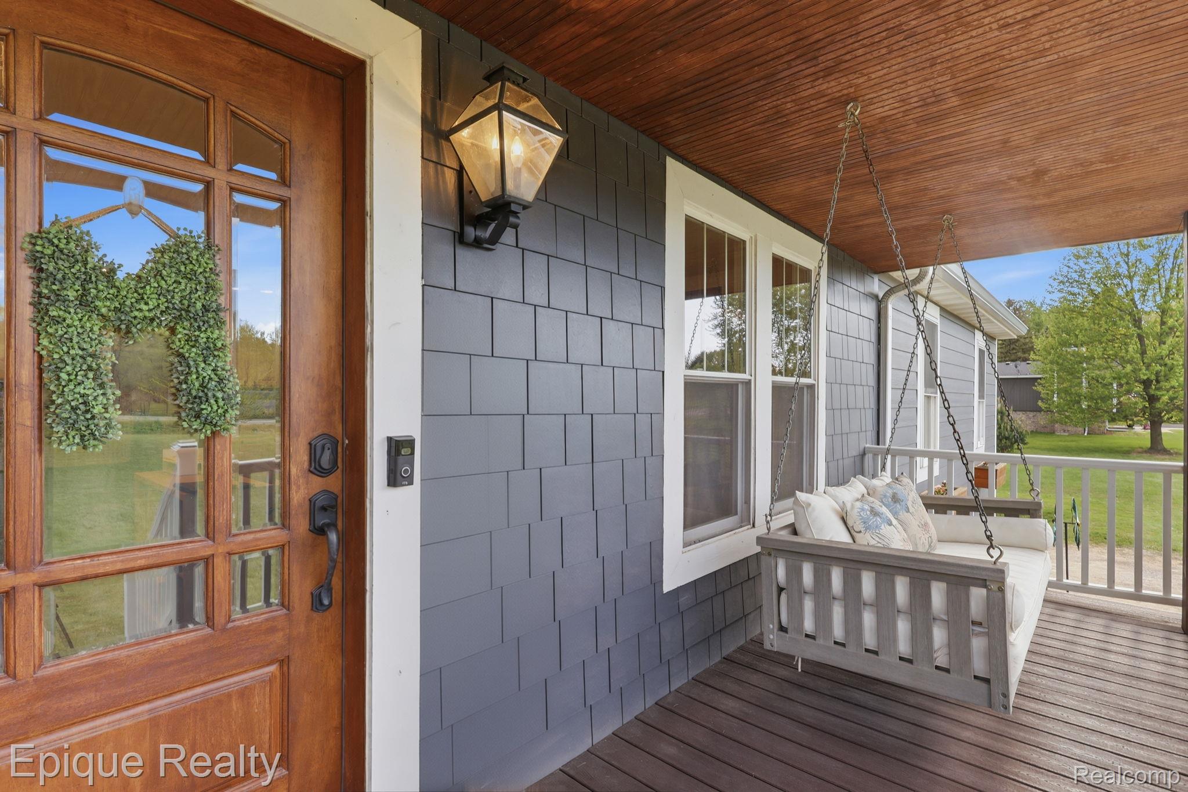
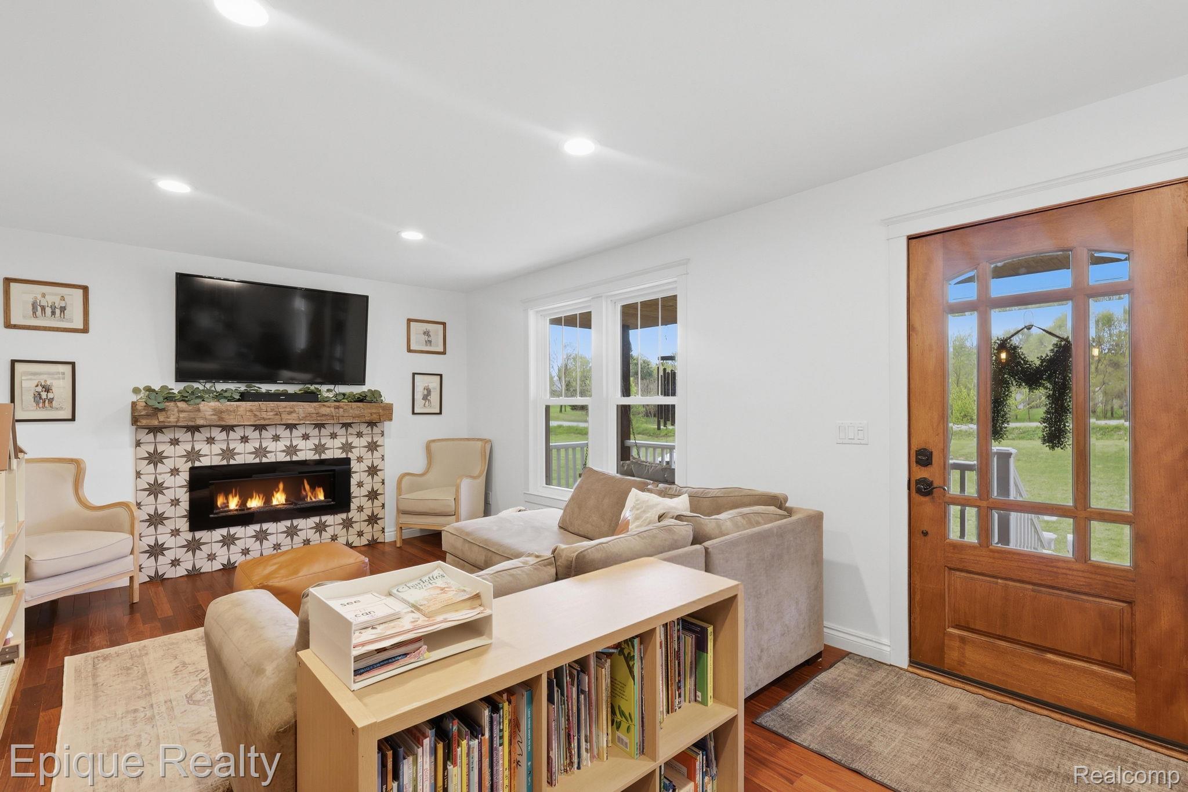
*Sellers have called for highest and best by Monday, May 18th at 3pm.* This 4-bedroom, 3-bath home on just over an acre in Pinckney has been completely transformed — with over 2,100 sq ft of thoughtfully finished living space and nothing left to do but move in. The 2019 addition expanded the footprint significantly, adding a private master suite with walk-in closet and heated floors, an attached insulated garage, and a flexible bedroom currently used as an office. The finished walkout basement adds another 600+ sq ft of usable space and opens to a fenced backyard and direct access to the Lakelands Trail. Entertain on the covered front porch or the rear Trex deck, both built to last. Major systems — roof, windows, siding, plumbing, electrical, HVAC, and more — have all been replaced or upgraded. This one was done right.

Save
Ask
Tour
Hide
Share
Listing Snapshot
Price 
$399,900
Days On Site 
12 Days
Bedrooms 
4
Inside Area (SqFt) 
2,199 sqft
Total Baths 
3
Full Baths 
3
Partial Baths 
N/A
Lot Size 
1.27 Acres
Year Built 
1979
MLS® Number 
20261033362
Status 
Pending
Property Tax 
$3,082.29
HOA/Condo/Coop Fees 
N/A
Sq Ft Source 
Public Records
Friends & Family
Recent Activity
7 days agoStatus changed to Pending
7 days agoListing updated with changes from the MLS®
2 weeks agoListing first seen on site
General Features
Acres 
1.27
Attached Garage 
Yes
Cross Street 
W of Chilson, N of Cordley Lake Rd
Disclosures 
Exclusions Exist, Taxes Homestead Exempt
Foundation 
Block
Garage 
Yes
Garage Spaces 
2
Levels 
One
Parking 
AttachedDirect AccessDrivewayGarage Door OpenerGarage Faces Side
Property Sub Type 
Single Family Residence
Security 
Smoke Detector(s)
Sewer 
Septic Tank
Special Circumstances 
Standard
SqFt Above 
1584
SqFt Below 
615
Style 
RanchRaisedRanch
Water Source 
PrivateWell
Interior Features
Appliances 
Gas Water HeaterDishwasherDryerFree-Standing Gas RangeFree-Standing RefrigeratorRange HoodStainless Steel Appliance(s)Washer
Basement 
Partially FinishedWalk-Out Access
Cooling 
Ceiling Fan(s)Central Air
Electric 
Circuit Breakers
Fireplace 
Yes
Fireplace Features 
ElectricLiving Room
Furnished 
Unfurnished
Heating 
Forced AirNatural Gas
Interior 
High Speed Internet
BathFull 
Dimensions - 5 X 8Level - Basement
Bedroom 
Dimensions - 11 X 9
Dining Room 
Dimensions - 12 X 11
Family Room 
Dimensions - 28 X 22Level - Basement
Kitchen 
Dimensions - 21 X 11
Living Room 
Dimensions - 17 X 11
Master Bathroom 
Dimensions - 15 X 19
Master Bedroom 
Dimensions - 8 X 12
Save
Ask
Tour
Hide
Share
Exterior Features
Construction Details 
Other
Exterior 
Lighting
Fencing 
Back YardFenced
Other Structures 
Poultry Coop
Patio And Porch 
DeckPatioPorch
Pool Features 
None
Roof 
Metal
Community Features
Building Access 
GroundLevelwSteps
Financing Terms Available 
CashConventionalFHAUSDA LoanVA Loan
MLS Area 
Area01151HamburgTwp
Roads 
Paved
School District 
Pinckney
Schools
School District
Pinckney
Elementary School
Unknown
Middle School
Unknown
High School
Unknown
Listing courtesy of Epique Realty: [email protected]


IDX provided courtesy of Realcomp II Ltd. via RealcompIILtd. Copyright © 2026 Realcomp II Ltd. Shareholders.

IDX information is provided exclusively for consumers' personal, non-commercial use and may not be used for any purpose other than to identify prospective properties consumers may be interested in purchasing and that the data is deemed reliable but not guaranteed accurate by the MLS.

Neighborhood & Commute
Source: Walkscore
Save
Ask
Tour
Hide
Share